

45 Echo Ridge
Oak Grove, KY 42262
- 3 Beds
- 2 Baths Full Baths: 2
- 1,692 SqFt
- 2026 Year Built
GALLERY
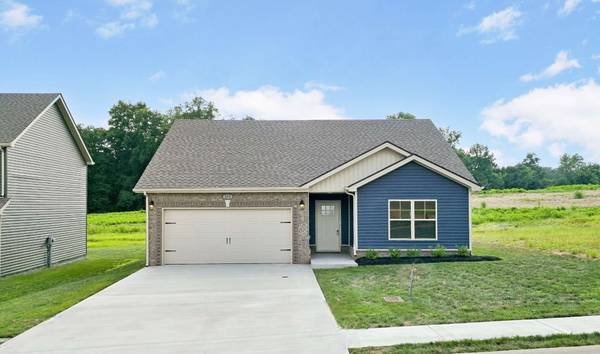
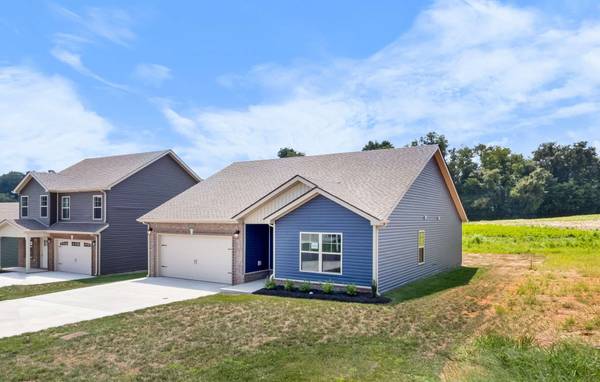
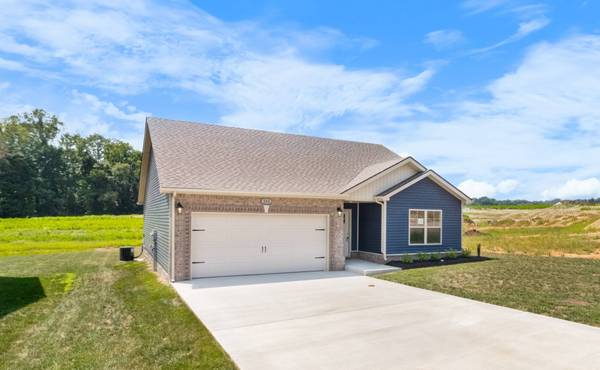
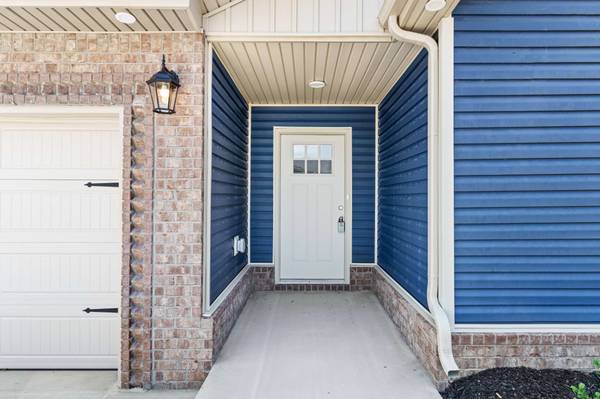
PROPERTY DETAIL
Key Details
Property Type Single Family Home
Sub Type Single Family Residence
Listing Status Active
Purchase Type For Sale
Square Footage 1, 692 sqft
Price per Sqft $187
Subdivision Echo Ridge
MLS Listing ID 3224858
Bedrooms 3
Full Baths 2
HOA Y/N No
Year Built 2026
Annual Tax Amount $1,500
Property Sub-Type Single Family Residence
Location
State KY
County Christian County
Rooms
Main Level Bedrooms 3
Building
Story 1
Sewer Public Sewer
Water Public
Structure Type Vinyl Siding
New Construction true
Interior
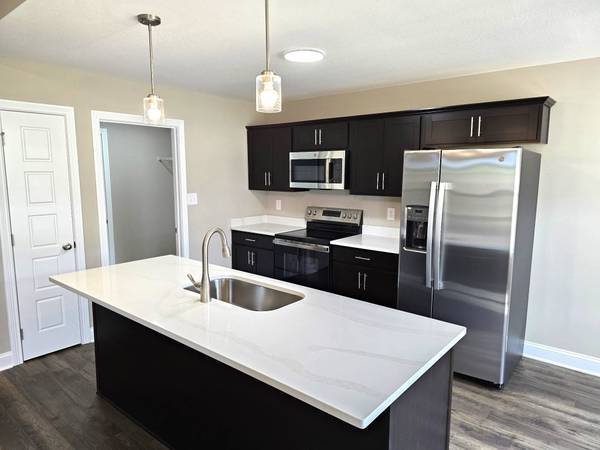
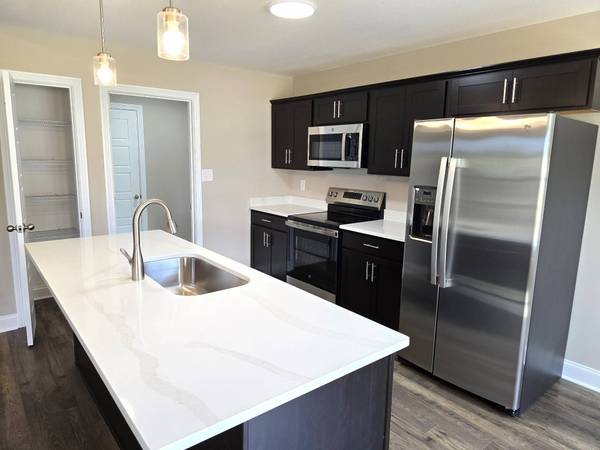
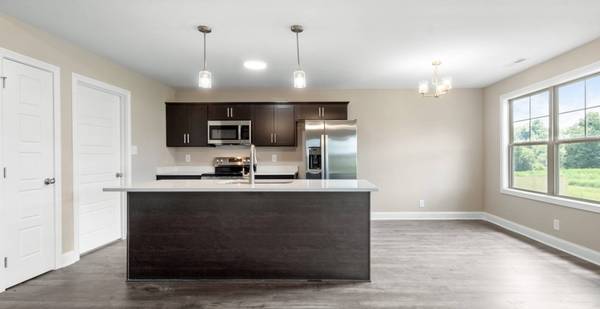
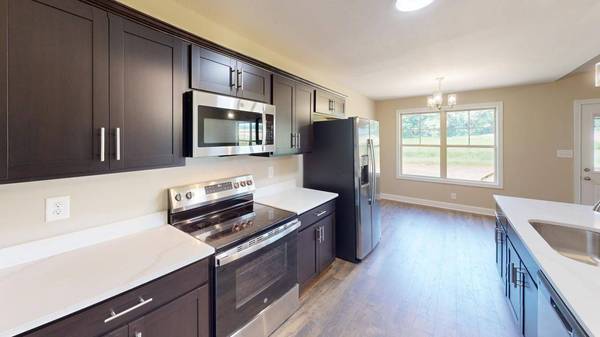
Interior Features Ceiling Fan(s), Extra Closets, Open Floorplan, Pantry, Walk-In Closet(s), Kitchen Island
Heating Central, Electric
Cooling Central Air, Electric
Flooring Carpet, Luxury Vinyl, Tile
Fireplace N
Appliance Electric Oven, Electric Range, Dishwasher, Microwave
Exterior
Garage Spaces 2.0
Utilities Available Electricity Available, Water Available
View Y/N false
Roof Type Shingle
Private Pool false
Schools
Elementary Schools Pembroke Elementary School
Middle Schools Hopkinsville Middle School
High Schools Hopkinsville High School
Others
Senior Community false
Special Listing Condition Standard
SIMILAR HOMES FOR SALE
Check for similar Single Family Homes at price around $316,900 in Oak Grove,KY

Active
$283,900
18 Echo Ridge, Oak Grove, KY 42262
Listed by Nicole Peterson of Coldwell Banker Southern Realty3 Beds 2 Baths 1,300 SqFt
Active
$295,900
13 Echo Ridge, Oak Grove, KY 42262
Listed by Matt Wallace of EVOLVE Real Estate LLC3 Beds 2 Baths 1,430 SqFt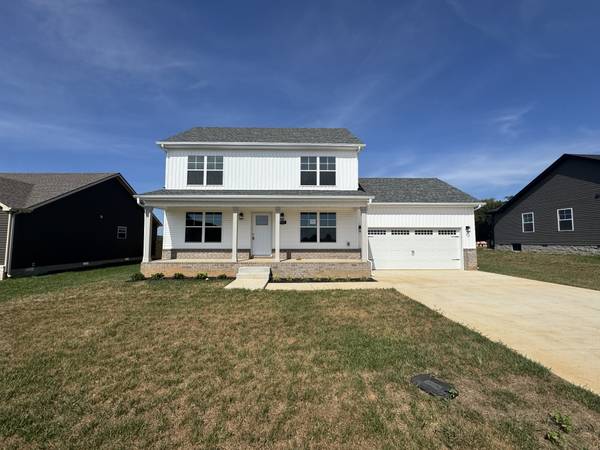
Active
$304,900
717 Artic Avenue, Oak Grove, KY 42262
Listed by Tina Huneycutt-Ellis of Huneycutt, Realtors3 Beds 3 Baths 1,596 SqFt
CONTACT
