

584 Tracy Ln
Clarksville, TN 37040
- 3 Beds
- 2 Baths Full Baths: 2
- 1,180 SqFt
- 9,147 Lot Size
- 2012 Year Built
GALLERY
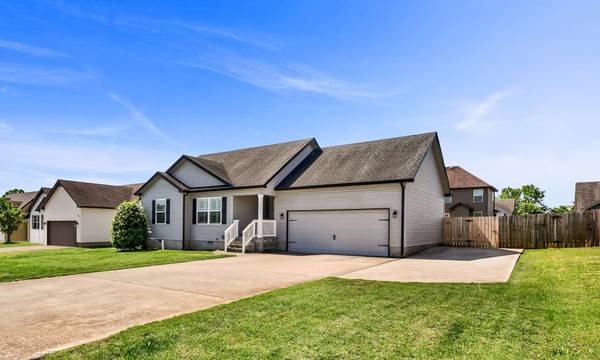
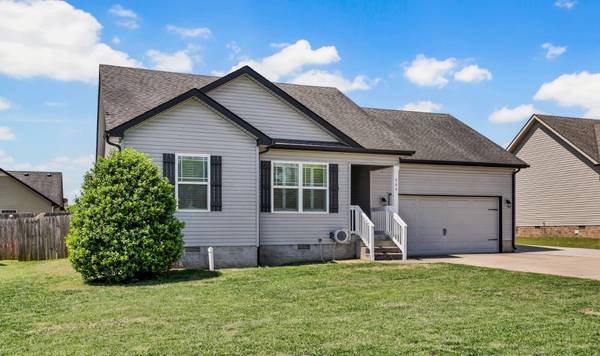
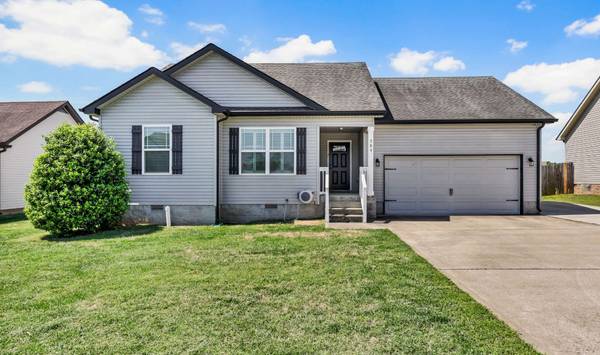
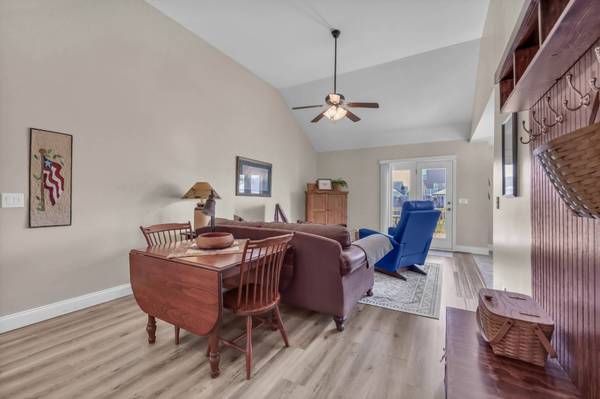
PROPERTY DETAIL
Key Details
Property Type Single Family Home
Sub Type Single Family Residence
Listing Status Active
Purchase Type For Sale
Square Footage 1, 180 sqft
Price per Sqft $244
Subdivision White Tail Ridge
MLS Listing ID 3181685
Bedrooms 3
Full Baths 2
HOA Y/N No
Year Built 2012
Annual Tax Amount $1,988
Lot Size 9,147 Sqft
Acres 0.21
Property Sub-Type Single Family Residence
Location
State TN
County Montgomery County
Rooms
Main Level Bedrooms 3
Building
Story 1
Sewer Public Sewer
Water Public
Structure Type Vinyl Siding
New Construction false
Interior
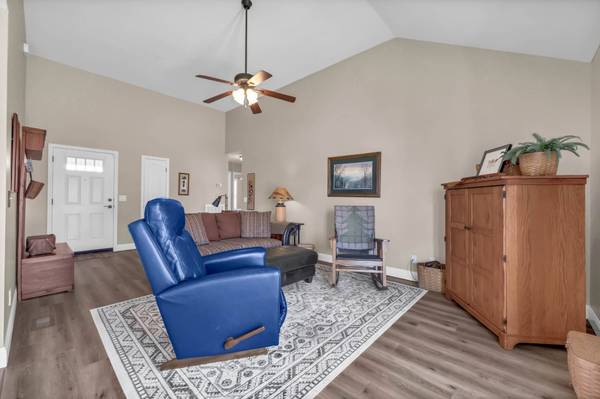
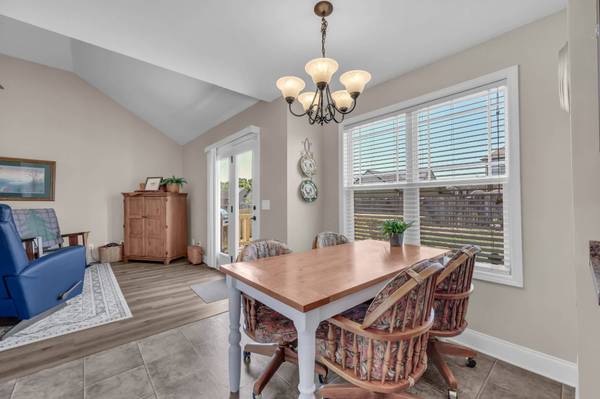
Interior Features Ceiling Fan(s), Extra Closets, High Ceilings
Heating Central, Electric
Cooling Central Air, Electric
Flooring Carpet, Vinyl
Fireplace N
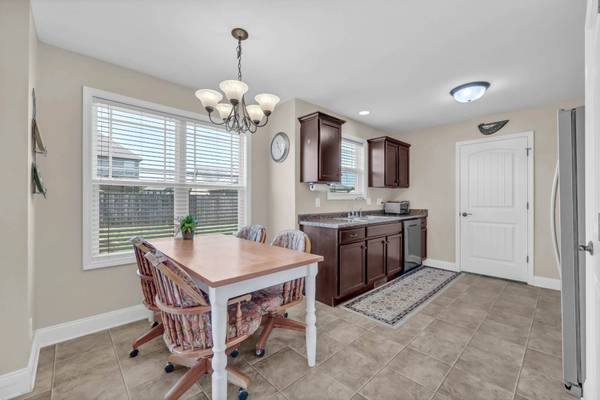
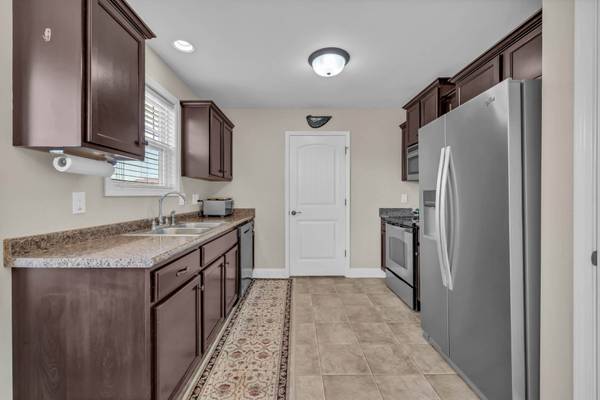
Appliance Electric Oven, Electric Range, Dishwasher, Disposal, Microwave, Refrigerator
Exterior
Garage Spaces 2.0
Utilities Available Electricity Available, Water Available
View Y/N false
Roof Type Shingle
Private Pool false
Schools
Elementary Schools Glenellen Elementary
Middle Schools Kenwood Middle School
High Schools Kenwood High School
Others
Senior Community false
Special Listing Condition Standard
SIMILAR HOMES FOR SALE
Check for similar Single Family Homes at price around $289,000 in Clarksville,TN

Active
$314,500
25 Cornerstone Reserves, Clarksville, TN 37040
Listed by Richard Reason Garrett of Concord Realty3 Beds 2 Baths 1,432 SqFt
Active
$379,999
1163 Belvoir Ln, Clarksville, TN 37040
Listed by Melanie Lacasse of Sweet Home Realty and Property Management4 Beds 3 Baths 2,196 SqFt
Active
$289,000
952 Greenwood Ave, Clarksville, TN 37040
Listed by Brad VanKirk /Broker/ Realtor of Hospitality Realty & Hometown Property Management4 Beds 3 Baths 1,600 SqFt
CONTACT
