

584 Tracy Ln, Clarksville, TN 37040
See all 21 photos
584 Tracy Ln, Clarksville, TN 37040
REQUEST A TOUR If you would like to see this home without being there in person, select the "Virtual Tour" option and your agent will contact you to discuss available opportunities.
In-PersonVirtual Tour
Listed by Steve Nash • Keller Williams Realty
$ 289,000
Est. payment /mo
Save
Active

584 Tracy Ln Clarksville, TN 37040

3 Beds

2 Baths

1,180 SqFt


UPDATED:

Key Details

Property Type Single Family Home

Sub Type Single Family Residence

Listing Status Active

Purchase Type For Sale

Square Footage 1,180 sqft

Price per Sqft $244

Subdivision White Tail Ridge

MLS Listing ID 3181685

Bedrooms 3

Full Baths 2

HOA Y/N No

Year Built 2012

Annual Tax Amount $1,988

Lot Size 9,147 Sqft

Acres 0.21

Property Sub-Type Single Family Residence

Property Description

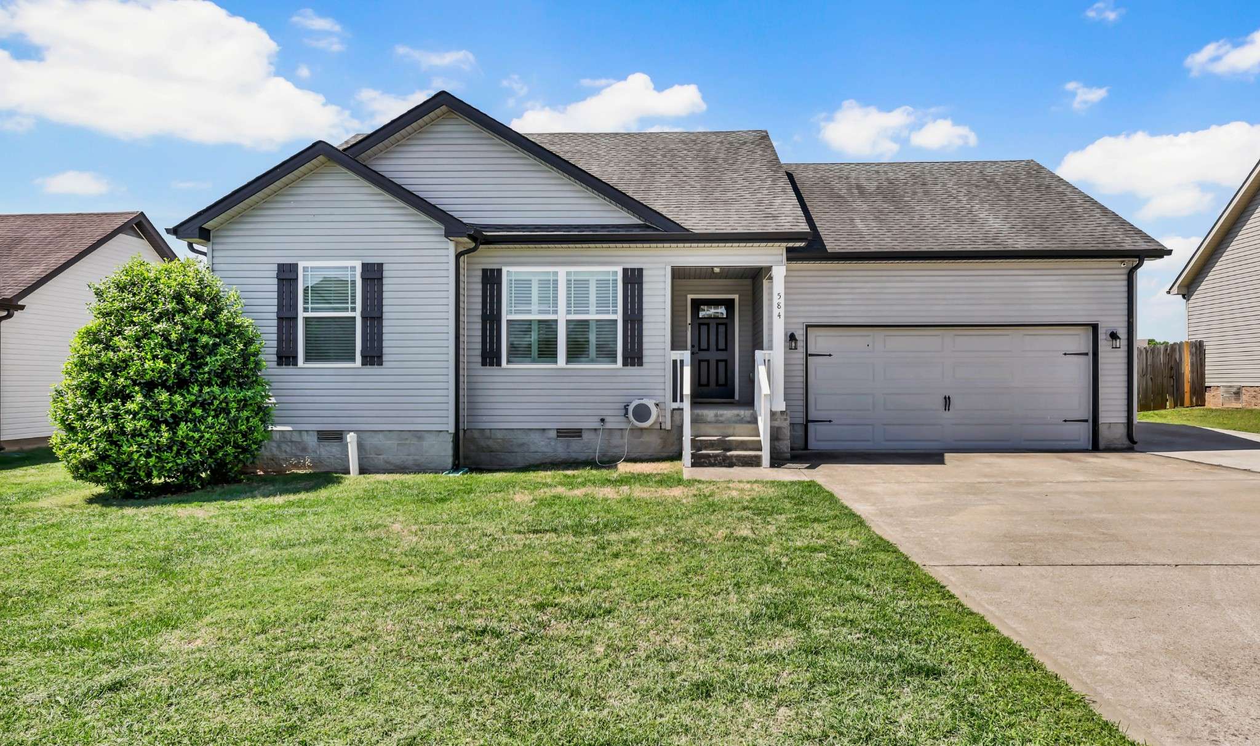
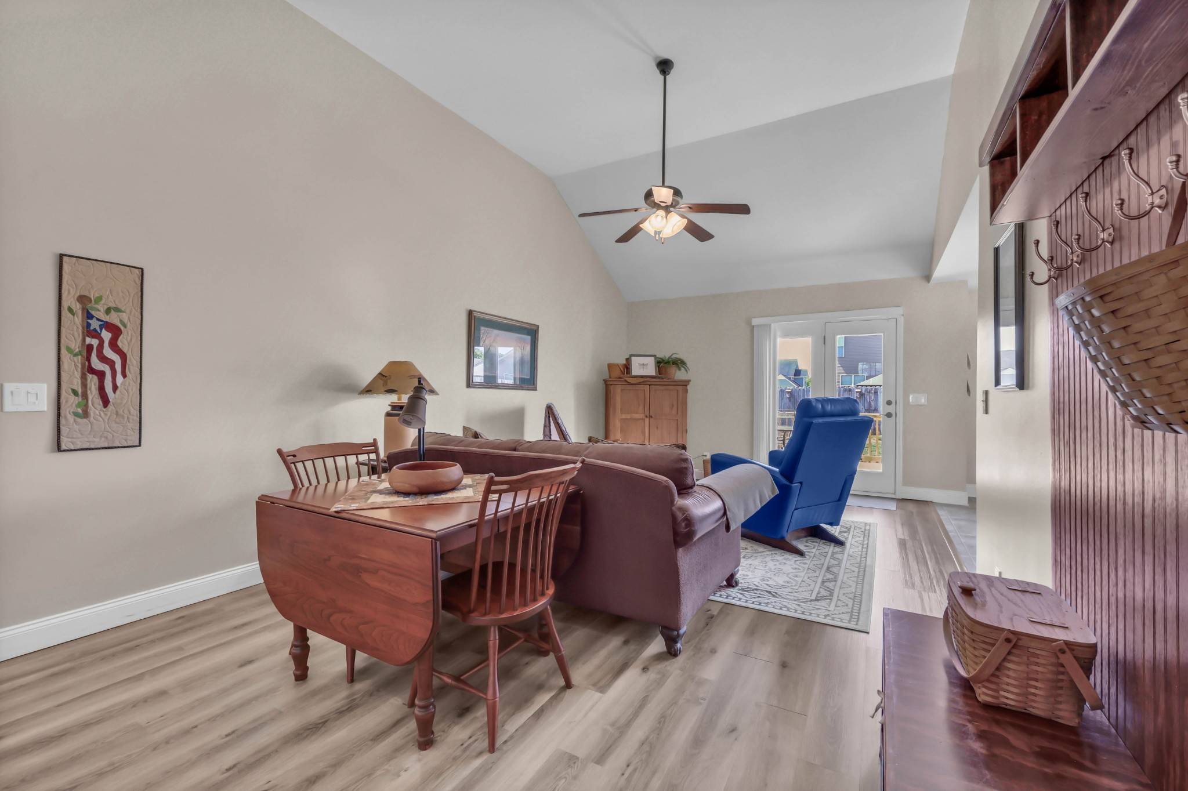
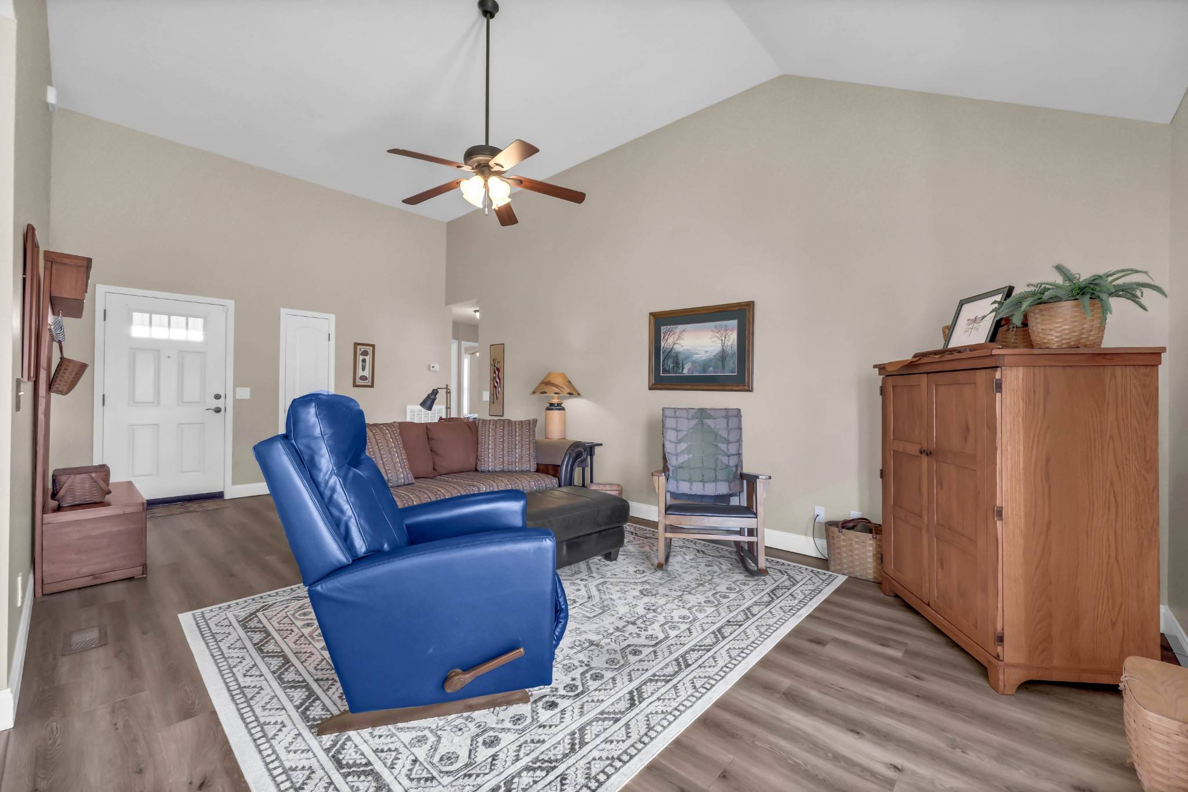
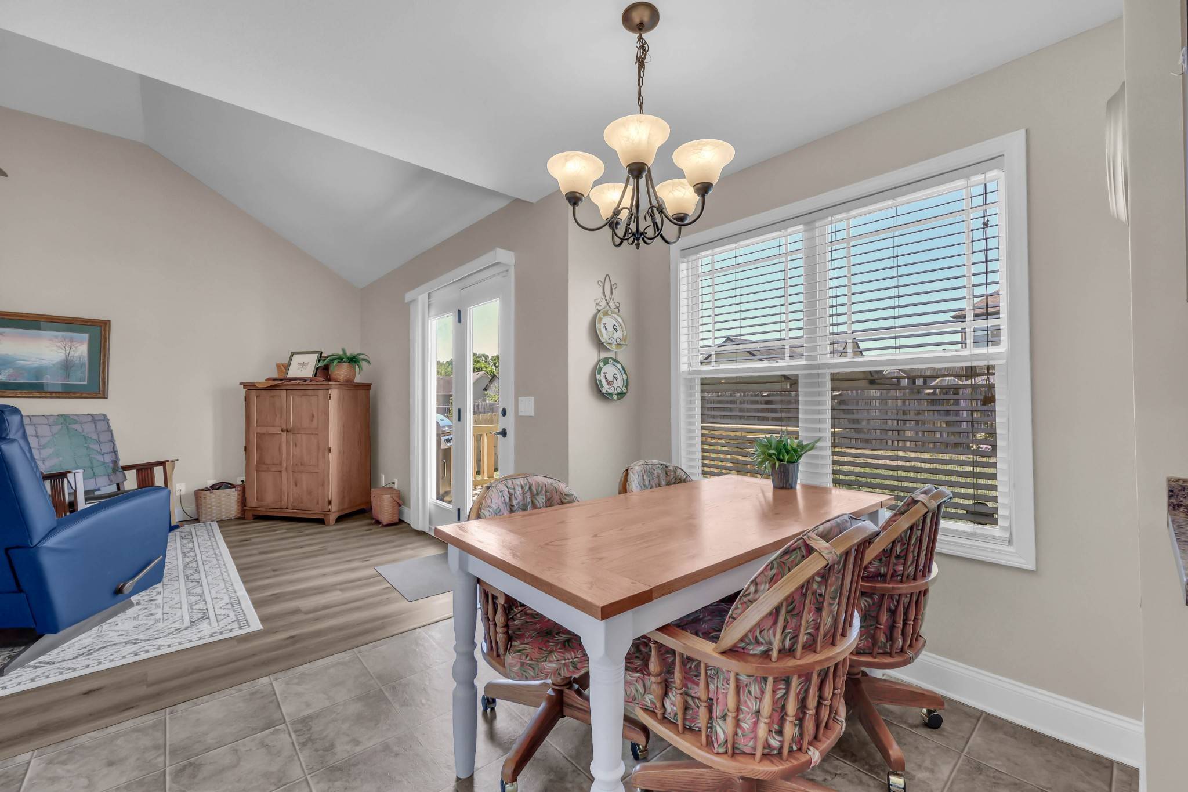
This 3-bedroom, 2-bath home offers the perfect combination of comfort, functionality, and value. VA approved! Move-in ready and designed for easy living. From the moment you arrive, the attractive curb appeal and extended driveway provide plenty of parking—a feature that's hard to find at this price point. Inside, soaring vaulted ceilings create an open, airy feel, making the main living space feel even larger than its square footage. The kitchen is both stylish and practical, featuring stainless steel appliances, ample cabinetry, and generous workspace for everyday living and entertaining. Step outside to a fully fenced backyard with an open feel and a spacious deck that's perfect for grilling, relaxing, or gathering with family and friends. Whether you're enjoying a quiet evening outdoors or hosting a weekend cookout, this backyard is ready to accommodate. Conveniently located just minutes from shopping, dining, the interstate, and Fort Campbell, you'll enjoy an easy commute while keeping everything you need close to home. Well maintained and move-in ready, this is a home you'll want to see in person.

Location

State TN

County Montgomery County

Rooms

Main Level Bedrooms 3

Interior

Interior Features Ceiling Fan(s), Extra Closets, High Ceilings

Heating Central, Electric

Cooling Central Air, Electric

Flooring Carpet, Vinyl

Fireplace N

Appliance Electric Oven, Electric Range, Dishwasher, Disposal, Microwave, Refrigerator

Exterior

Garage Spaces 2.0

Utilities Available Electricity Available, Water Available

View Y/N false

Roof Type Shingle

Private Pool false

Building

Story 1

Sewer Public Sewer

Water Public

Structure Type Vinyl Siding

New Construction false

Schools

Elementary Schools Glenellen Elementary

Middle Schools Kenwood Middle School

High Schools Kenwood High School

Others

Senior Community false

Special Listing Condition Standard


RealTracs IDX

NEARBY SCHOOLS & PROPERTIES

Steve Nash

Steve Nash

Broker | License ID: 277585

+1(931) 302-6658

GET MORE INFORMATION

Name
Phone*
Message

Go tour this home

584 Tracy Ln