
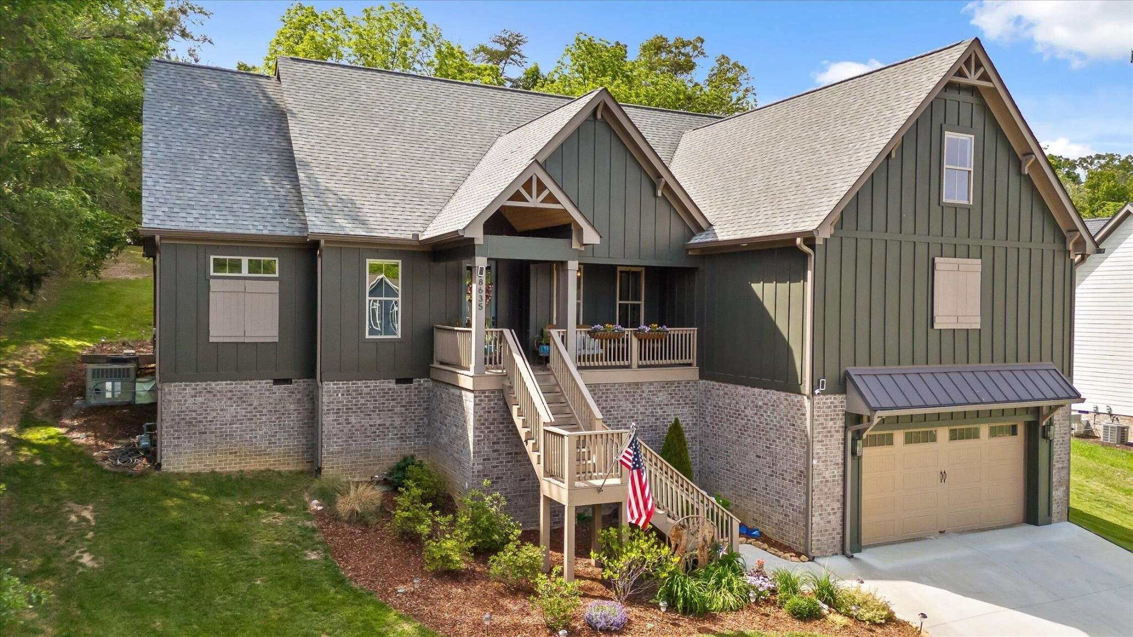
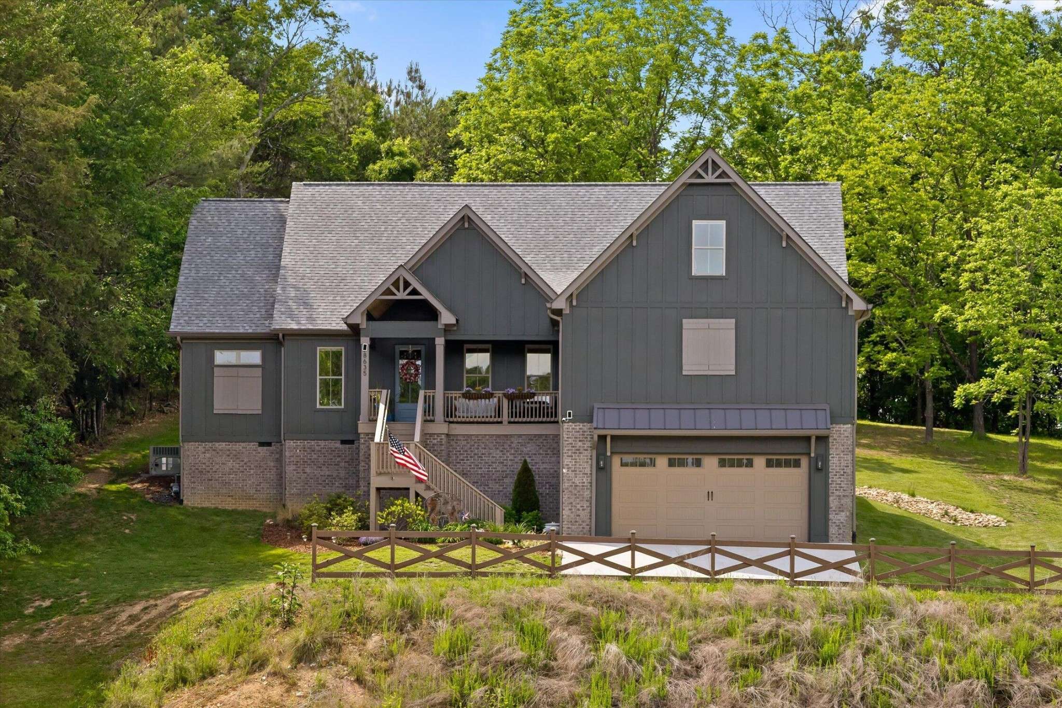
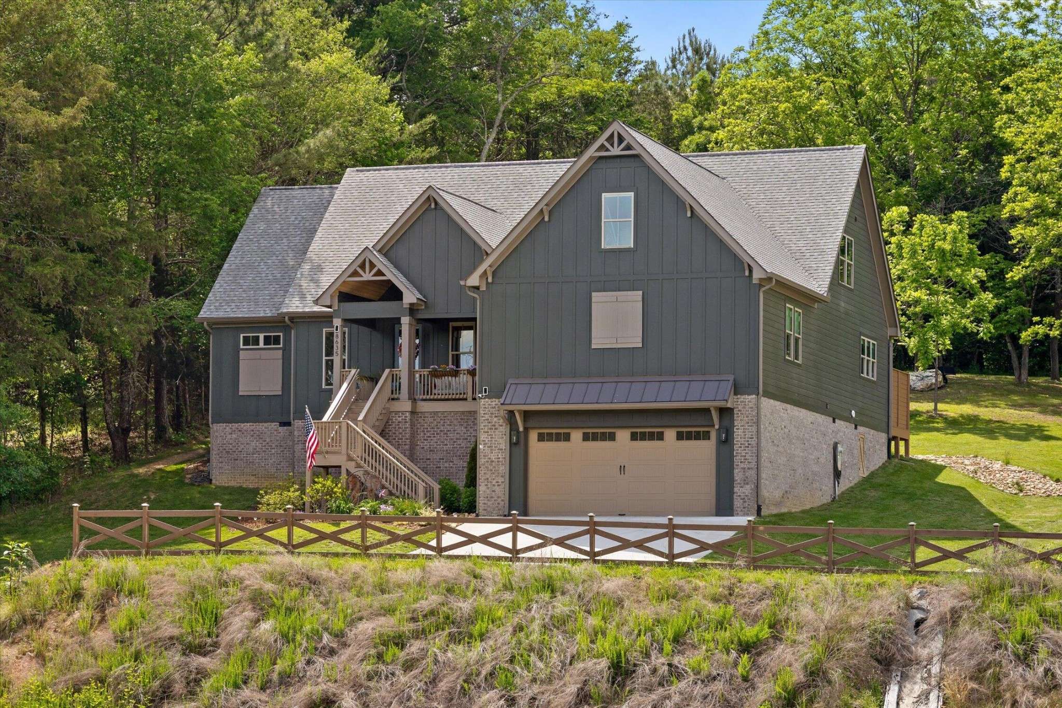
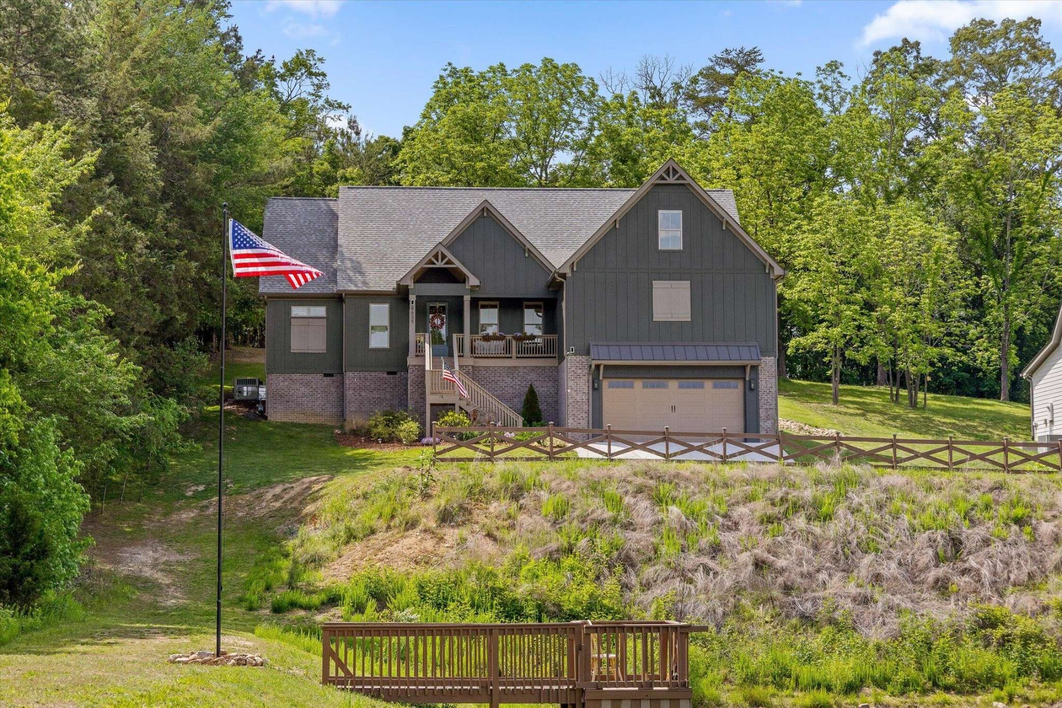
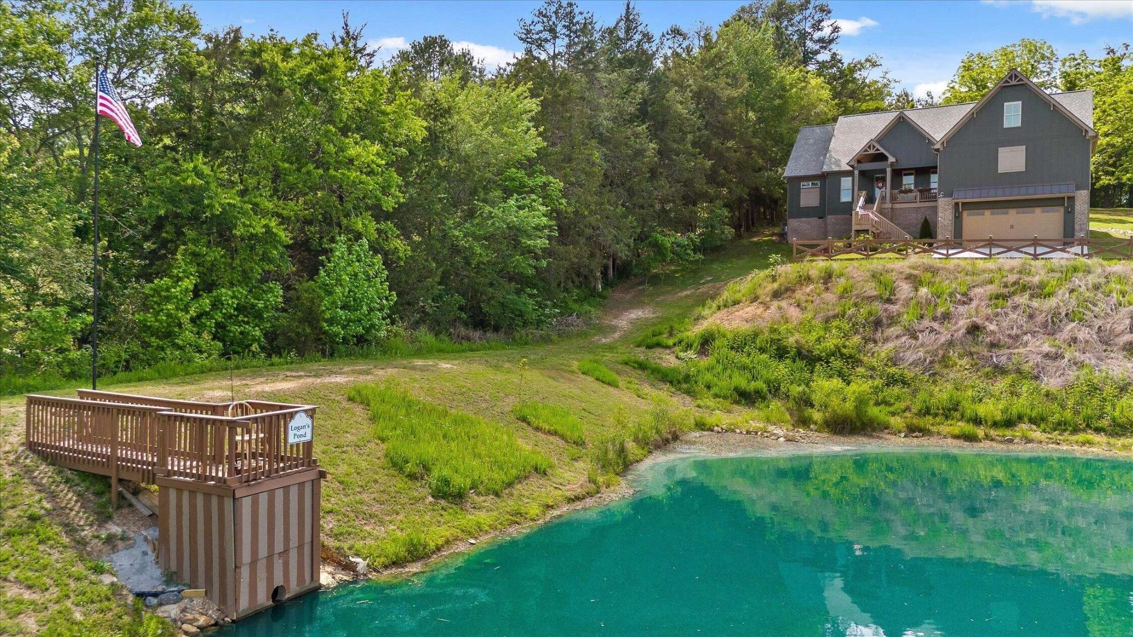

8635 Woodbury Acre Court Harrison, TN 37341
4 Beds
3 Baths
3,431 SqFt
UPDATED:
Key Details
Property Type Single Family Home
Sub Type Single Family Residence
Listing Status Active
Purchase Type For Sale
Square Footage 3,431 sqft
Price per Sqft $210
Subdivision Woodbury
MLS Listing ID 3207911
Bedrooms 4
Full Baths 2
Half Baths 1
HOA Fees $250/ann
HOA Y/N Yes
Year Built 2022
Annual Tax Amount $2,182
Lot Size 1.570 Acres
Acres 1.57
Lot Dimensions 517x194
Property Sub-Type Single Family Residence
Property Description
Offering approximately 3,431 square feet, 4 bedrooms, and 2.5 bathrooms, this thoughtfully designed home features upscale finishes and an abundance of flexible living space. The gourmet kitchen is the heart of the home, showcasing granite countertops, custom soft-close cabinetry, elegant gold hardware, a premium stainless steel appliance package, and a gas range--perfect for both everyday living and entertaining.
The main-level primary suite provides a luxurious private retreat with an oversized walk-in shower and spacious walk-in closet. A dedicated study on the main level makes an ideal home office or library, while an additional generously sized bedroom with its own walk-in closet offers flexibility for guests or family members. Upstairs, two additional bedrooms share a Jack-and-Jill bathroom, and a large bonus room provides endless possibilities for a media room, playroom, home gym, or entertainment space.
Outside is where this property truly shines. The property features a well-maintained, fully stocked pond, creating a peaceful setting for fishing, relaxing, and enjoying the outdoors right at home. A walking path winds through the woods toward Food City, offering a unique and convenient way to enjoy the surrounding area. The spacious backyard also features thoughtfully designed landscaping and several seller enhancements, including a newly added back deck, a screened-in back porch, strategically placed rock to help control soil erosion, and a charming small bridge that adds character and creates a beautiful transition through the outdoor space.
Location
State TN
County Hamilton County
Interior
Interior Features High Ceilings, Open Floorplan, Walk-In Closet(s)
Heating Central
Cooling Central Air
Flooring Tile
Fireplaces Number 1
Fireplace Y
Appliance Microwave, Gas Range, Disposal, Dishwasher
Exterior
Garage Spaces 2.0
Utilities Available Water Available
Amenities Available Sidewalks
View Y/N false
Roof Type Asphalt
Private Pool false
Building
Lot Description Other
Story 2
Sewer Septic Tank
Water Public
Structure Type Fiber Cement,Other,Brick
New Construction false
Schools
Elementary Schools Snow Hill Elementary School
Middle Schools Hunter Middle School
High Schools Ooltewah High School
Others
Senior Community false
Special Listing Condition Standard

NEARBY SCHOOLS & PROPERTIES