
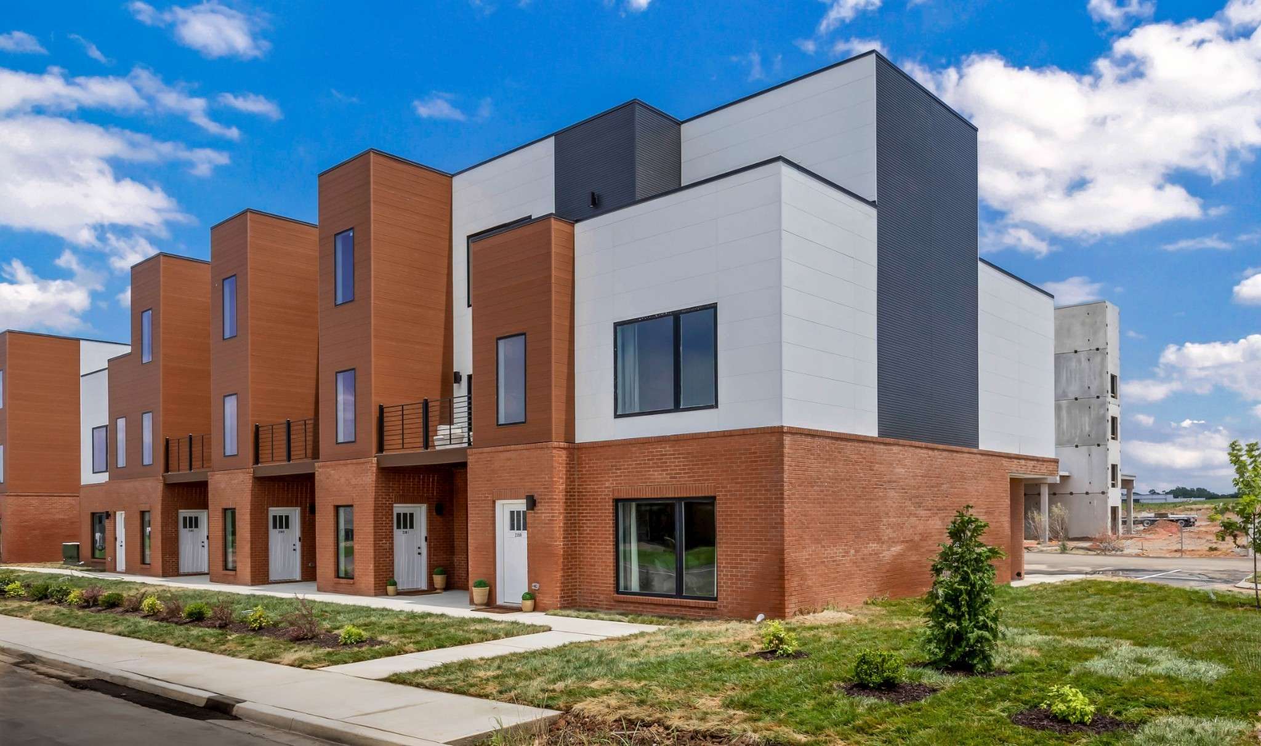
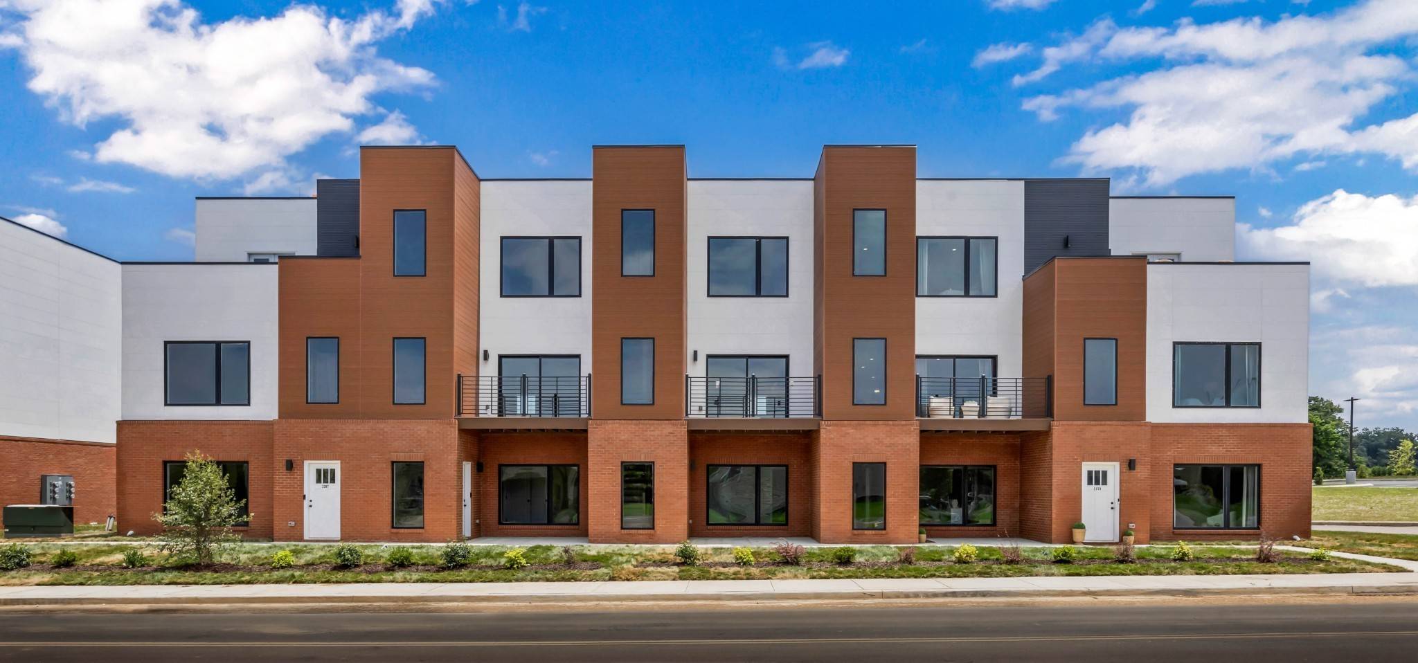
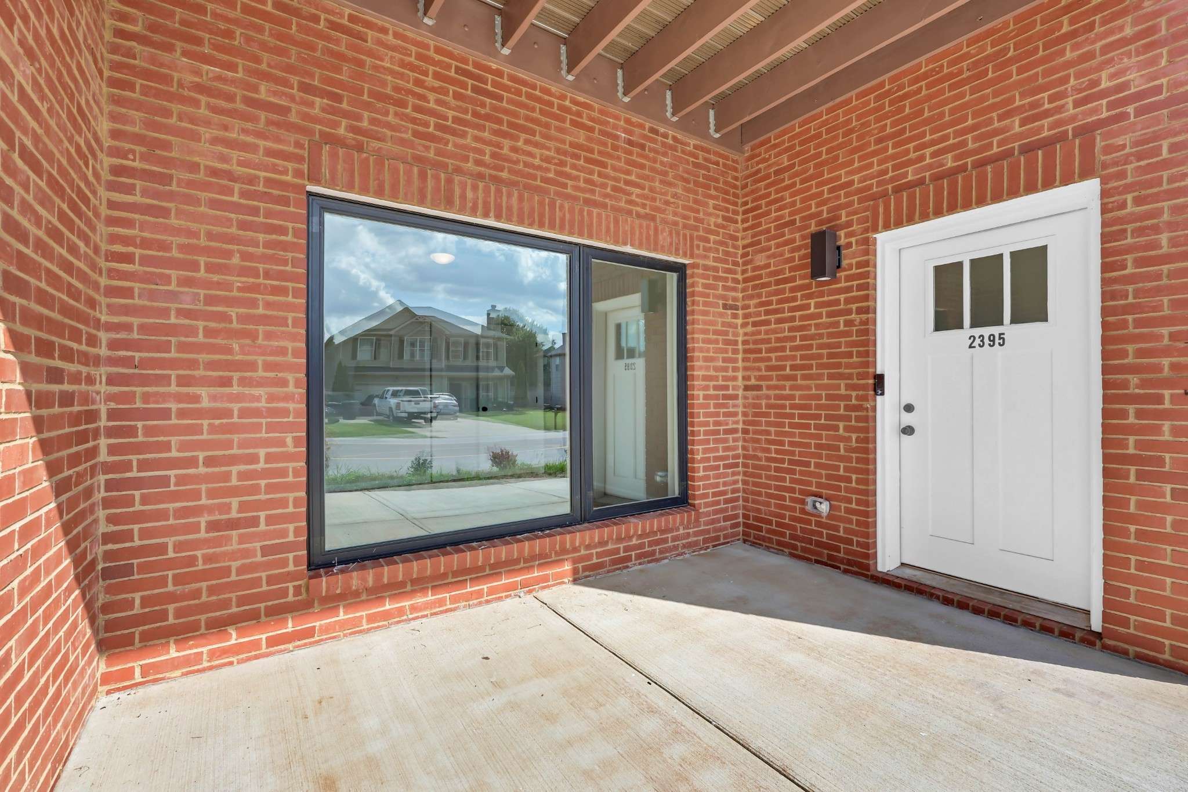
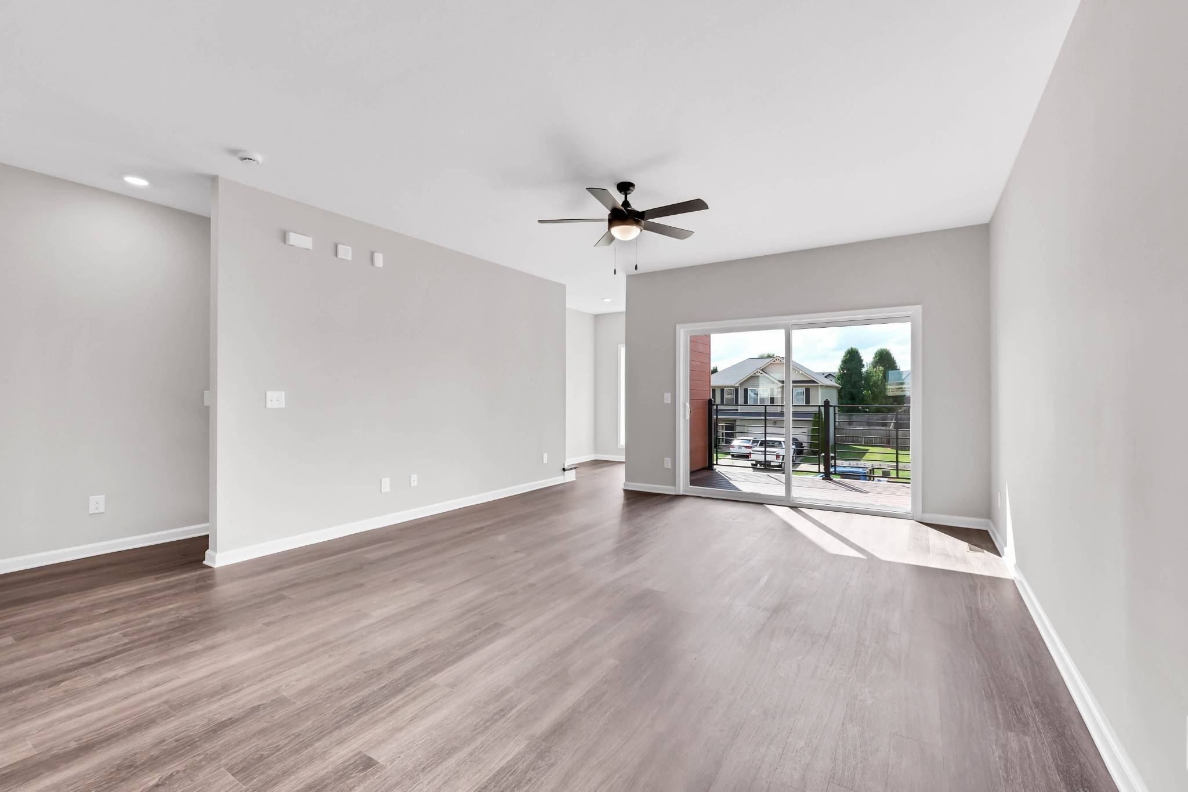

2395 Pea Ridge Road Clarksville, TN 37040
3 Beds
4 Baths
2,054 SqFt
Open House
Sat Sep 05, 10:00am - 5:00pm
UPDATED:
Key Details
Property Type Townhouse
Sub Type Townhouse
Listing Status Active
Purchase Type For Sale
Square Footage 2,054 sqft
Price per Sqft $189
Subdivision Walker Farms
MLS Listing ID 3214431
Bedrooms 3
Full Baths 3
Half Baths 1
HOA Fees $160/mo
HOA Y/N Yes
Year Built 2025
Annual Tax Amount $2,944
Property Sub-Type Townhouse
Property Description
Welcome to this stunning 3-bedroom, 3.5-bathroom townhome, where modern design meets everyday convenience! Ideally located near shopping, dining, and everyday essentials, this home offers the perfect combination of style, comfort, and accessibility.
Step inside to a spacious open-concept living area featuring sleek finishes and abundant natural light. The gourmet kitchen is designed to impress with quartz countertops, high-end appliances, and an oversized island, creating the perfect gathering space for entertaining or casual meals.
Each bedroom provides its own comfortable retreat with ample closet space, while the impressive primary suite features a spa-like bathroom with dual vanities, a walk-in shower, and premium fixtures. With 3.5 bathrooms, this floor plan offers plenty of convenience and privacy for family members and guests alike.
Enjoy relaxing evenings or entertaining outdoors on the patio. Additional features include a dedicated laundry room and two-car garage, adding even more functionality to this thoughtfully designed home.
With its modern amenities, spacious layout, and convenient location, this townhome has so much to offer. Best of all, take advantage of the $10,000 SELLER CONCESSION—BUYER'S CHOICE! Ask how you can put this incredible incentive to work for you!
Location
State TN
County Montgomery County
Rooms
Main Level Bedrooms 1
Interior
Interior Features Air Filter, Ceiling Fan(s), Smart Light(s), Smart Thermostat
Heating Central, Electric
Cooling Ceiling Fan(s), Central Air, Electric
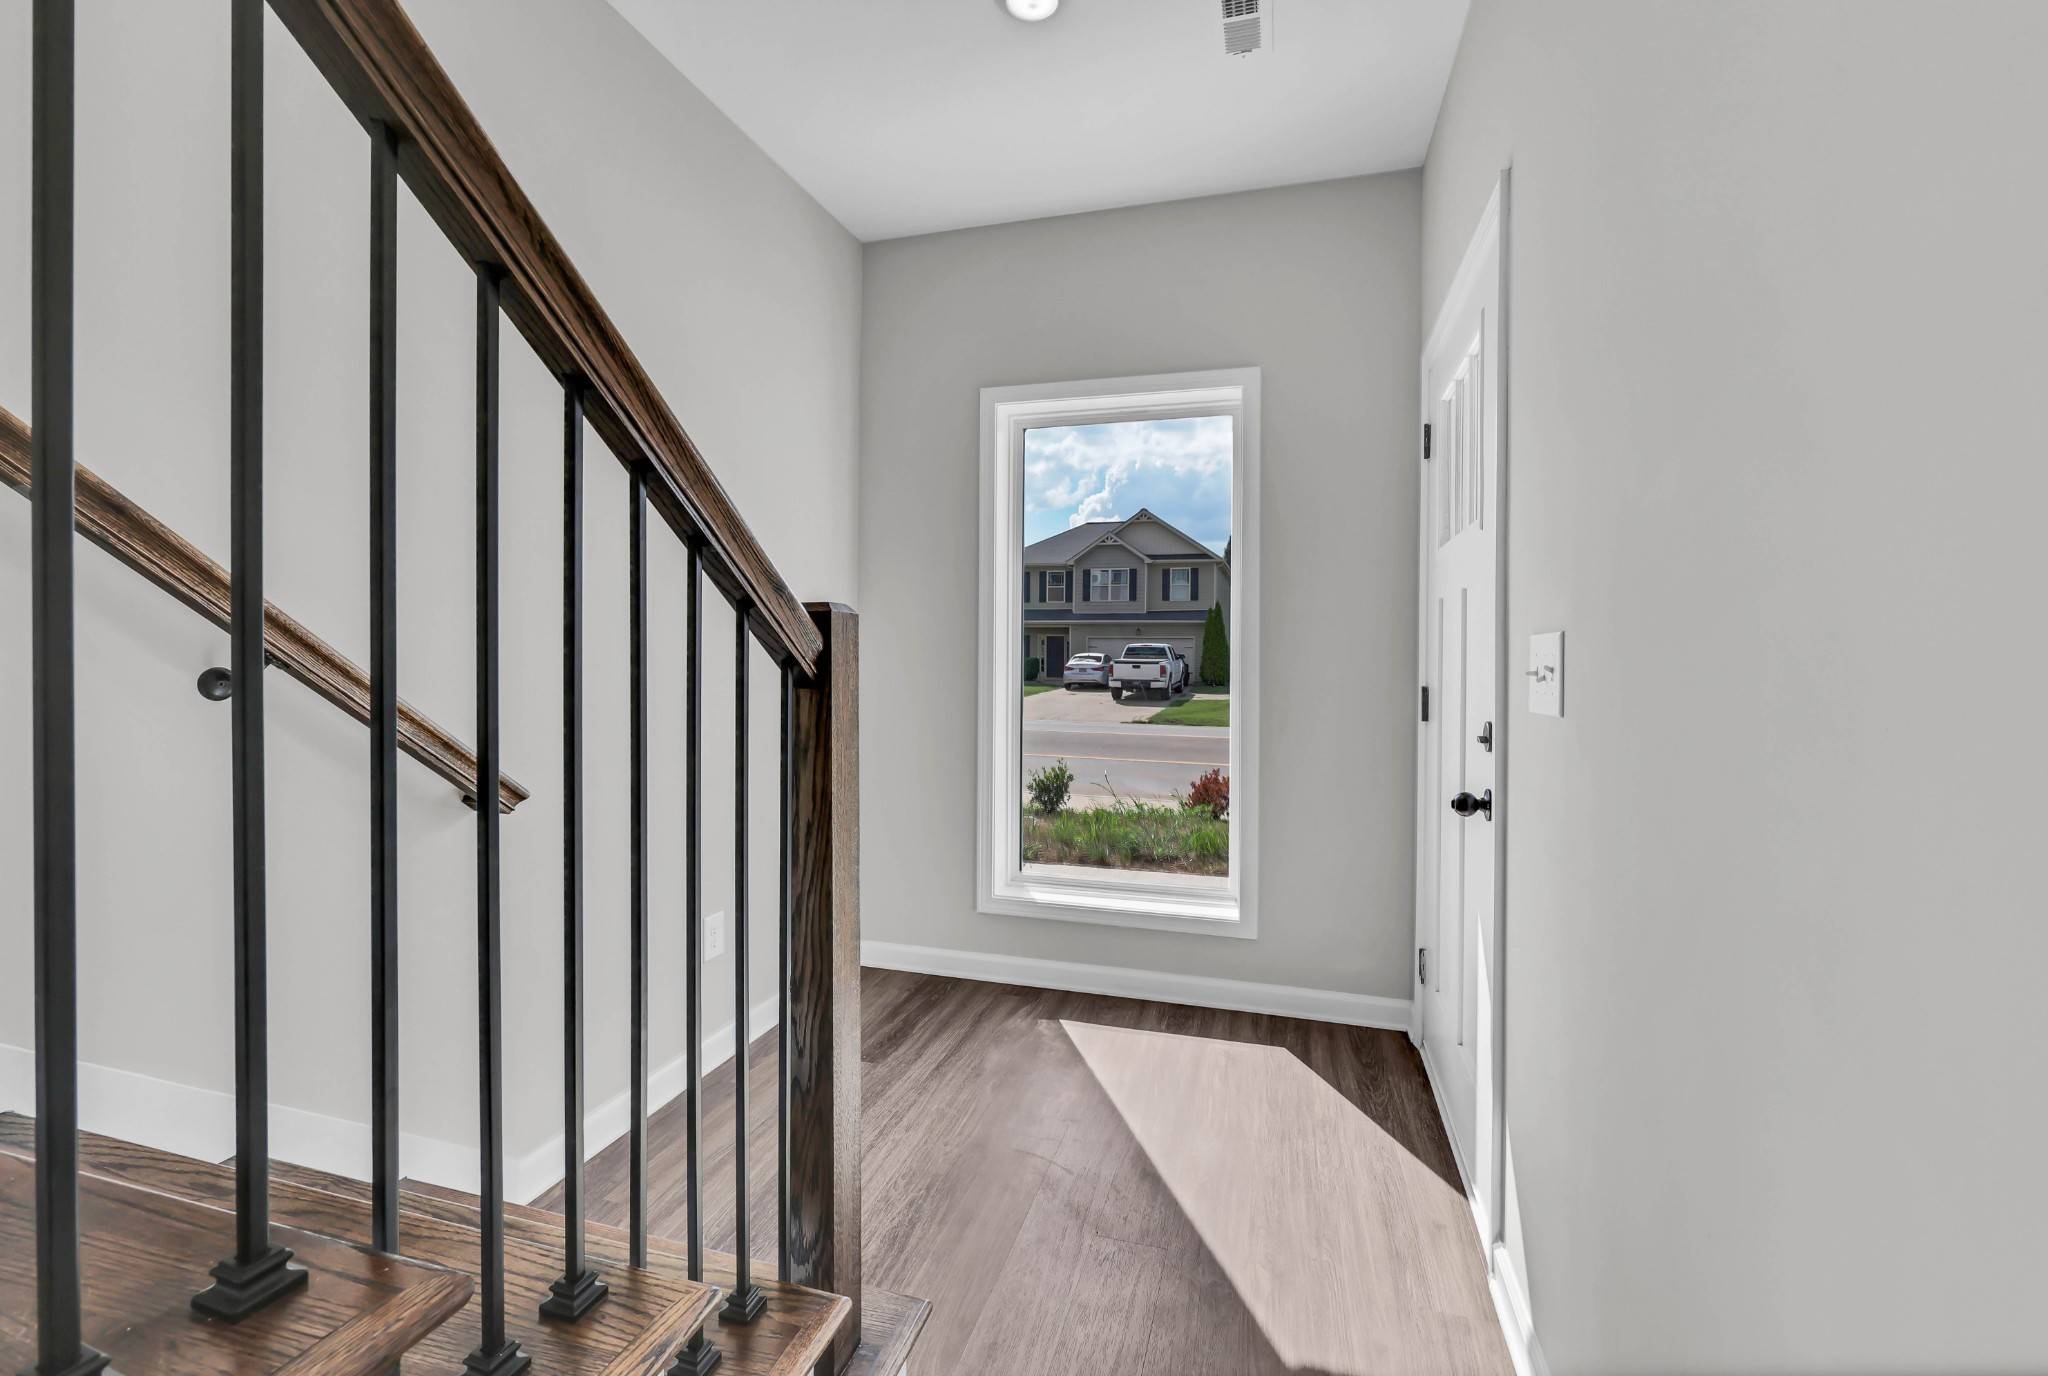
Flooring Carpet, Laminate, Tile
Fireplace N
Appliance Double Oven, Cooktop, Dishwasher, Disposal, Microwave, Stainless Steel Appliance(s)
Exterior
Exterior Feature Smart Light(s), Smart Lock(s)
Garage Spaces 2.0
Utilities Available Electricity Available, Water Available
View Y/N false
Private Pool false
Building
Story 3
Sewer Public Sewer
Water Public
Structure Type Fiber Cement,Brick
New Construction true
Schools
Elementary Schools Glenellen Elementary
Middle Schools Kenwood Middle School
High Schools Kenwood High School
Others
HOA Fee Include Maintenance Structure,Trash
Senior Community false
Special Listing Condition Standard

NEARBY SCHOOLS & PROPERTIES