


Bought with Keri Gilles
$283,000
$283,000
For more information regarding the value of a property, please contact us for a free consultation.
2055 Lovers Ln Hopkinsville, KY 42240
2 Beds
2 Baths
1,580 SqFt
Key Details
Sold Price $283,000
Property Type Single Family Home
Sub Type Single Family Residence
Listing Status Sold
Purchase Type For Sale
Square Footage 1,580 sqft
Price per Sqft $179
Subdivision Gg Dunn Est
MLS Listing ID 3219890
Sold Date 08/31/26
Bedrooms 2
Full Baths 2
HOA Y/N No
Year Built 1960
Annual Tax Amount $1,664
Lot Size 1.500 Acres
Acres 1.5
Property Sub-Type Single Family Residence
Property Description
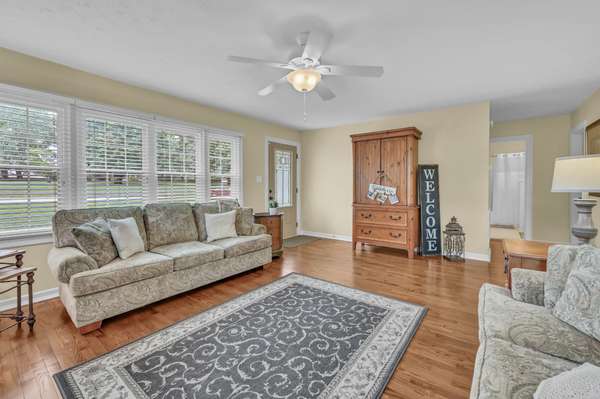
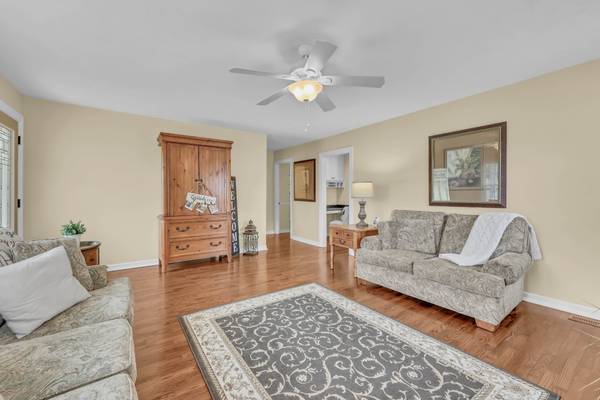
Don't let the two bedrooms fool you, there's also a flex room! See the virtual tour. Nestled beneath mature shade trees on 1.5 picturesque acres, this beautifully maintained home offers the perfect blend of timeless character, modern updates, and peaceful country living. Rich original hardwood floors welcome you inside, where warmth and charm meet thoughtful improvements throughout. The bright, updated kitchen features soft-close cabinetry and drawers, an attractive tile backsplash, abundant storage, and generous space for gathering with family and friends. The spacious primary suite provides a relaxing retreat with two closets, a private full bath, and an adjoining sitting room that's ideal for a home office, reading nook, nursery, or quiet place to unwind. A large laundry room and separate mudroom add everyday convenience, while outside you'll discover the lifestyle that makes this property truly special. The sprawling 1.5-acre yard offers an adorable treehouse, a fire pit for evenings under the stars, and plenty of room to garden, entertain, play, or simply enjoy the peaceful surroundings. The detached one-car garage with an attached workshop provides outstanding space for hobbies, projects, or additional storage. Rarely do homes combine this much charm, usable acreage, and thoughtful functionality in such an inviting setting.
Location
State KY
County Christian County
Rooms
Main Level Bedrooms 2
Interior
Interior Features Ceiling Fan(s), Extra Closets, Pantry
Heating Central, Propane
Cooling Central Air, Electric
Flooring Carpet, Wood, Tile
Fireplaces Number 1
Fireplace Y
Appliance Electric Oven, Electric Range, Dishwasher, Microwave, Refrigerator
Exterior
Garage Spaces 1.0
Utilities Available Electricity Available, Water Available
View Y/N false
Roof Type Shingle
Private Pool false
Building
Lot Description Level
Story 1
Sewer Septic Tank
Water Public
Structure Type Wood Siding
New Construction false
Schools
Elementary Schools South Christian Elementary School
Middle Schools Hopkinsville Middle School
High Schools Hopkinsville High School
Others
Senior Community false
Special Listing Condition Standard
Read Less
Want to know what your home might be worth? Contact us for a FREE valuation!

Our team is ready to help you sell your home for the highest possible price ASAP

© 2026 Listings courtesy of RealTrac as distributed by MLS GRID. All Rights Reserved.
NEARBY SCHOOLS & BUSINESSES