



Bought with Rob Harris
$325,000
$325,000
For more information regarding the value of a property, please contact us for a free consultation.
1213 Old Charlotte Trce Clarksville, TN 37040
3 Beds
2 Baths
1,800 SqFt
Key Details
Sold Price $325,000
Property Type Single Family Home
Sub Type Single Family Residence
Listing Status Sold
Purchase Type For Sale
Square Footage 1,800 sqft
Price per Sqft $180
Subdivision Woodland Hills
MLS Listing ID 3244672
Sold Date 09/02/26
Bedrooms 3
Full Baths 2
HOA Fees $45/mo
HOA Y/N Yes
Year Built 2021
Annual Tax Amount $2,580
Lot Size 8,712 Sqft
Acres 0.2
Lot Dimensions 37
Property Sub-Type Single Family Residence
Property Description
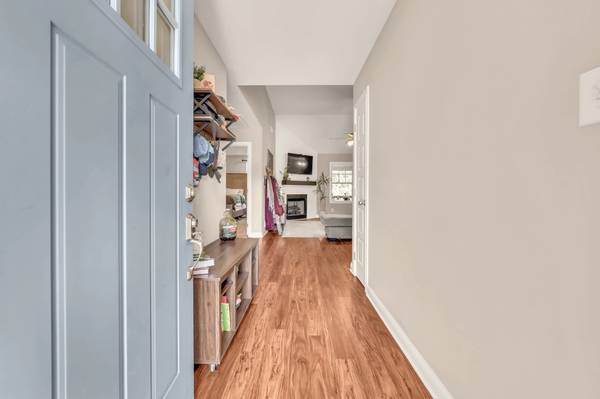
Tucked away on a peaceful cul-de-sac and surrounded by mature trees, this exceptional home offers the perfect balance of privacy, comfort, and convenience. Whether you're commuting to Clarksville or Nashville, you'll love coming home to a setting that feels miles away from the hustle and bustle. Step inside and immediately appreciate the bright, open floor plan filled with natural light and designed for both everyday living and entertaining. The spacious living room features soaring ceilings and flows seamlessly into the beautifully appointed kitchen complete with granite countertops, stainless steel appliances, abundant cabinetry, generous workspace, and an oversized island that naturally becomes the heart of the home. A true standout, the enormous bonus room offers exceptional ceiling height and highly usable space throughout—a rare design that maximizes every square foot. Whether you envision a media room, game room, home office, fitness area, or guest retreat, this versatile space can easily adapt to your lifestyle. The primary suite provides a relaxing escape, while the additional bedrooms offer comfortable accommodations and excellent storage throughout the home. Every space has been thoughtfully designed to maximize functionality without sacrificing style. One of the home's most captivating features is its connection to the outdoors. Step onto the covered balcony and take in the breathtaking wooded views that create a sense of peace and serenity rarely found in today's market. Enjoy your morning coffee while listening to the birds, unwind after a long day, or entertain guests while overlooking nature's backdrop. Below, a second covered deck expands your outdoor living space and offers yet another place to enjoy the surroundings. The fully fenced backyard provides privacy without the burden of maintaining a massive yard. Raised garden beds and an established grapevine add charm and character while allowing you to enjoy. See more in the virtual tour.
Location
State TN
County Montgomery County
Rooms
Main Level Bedrooms 3
Interior
Interior Features Ceiling Fan(s), Entrance Foyer, Extra Closets, High Ceilings, Open Floorplan, Pantry, Walk-In Closet(s)
Heating Central, Electric
Cooling Central Air, Electric
Flooring Carpet, Laminate, Tile
Fireplaces Number 1
Fireplace Y
Appliance Electric Oven, Cooktop, Dishwasher, Disposal, Ice Maker, Microwave, Refrigerator, Stainless Steel Appliance(s)
Exterior
Garage Spaces 2.0
Utilities Available Electricity Available, Water Available
View Y/N false
Roof Type Shingle
Private Pool false
Building
Story 2
Sewer Public Sewer
Water Public
Structure Type Vinyl Siding
New Construction false
Schools
Elementary Schools Norman Smith Elementary
Middle Schools Montgomery Central Middle
High Schools Montgomery Central High
Others
HOA Fee Include Trash
Senior Community false
Special Listing Condition Standard
Read Less
Want to know what your home might be worth? Contact us for a FREE valuation!

Our team is ready to help you sell your home for the highest possible price ASAP

© 2026 Listings courtesy of RealTrac as distributed by MLS GRID. All Rights Reserved.
NEARBY SCHOOLS & BUSINESSES