
Bought with Ken Bolcerek
$900,000
$924,900
2.7%For more information regarding the value of a property, please contact us for a free consultation.
1000 Perch Drive Knoxville, TN 37922
4 Beds
3 Baths
3,220 SqFt
Key Details
Sold Price $900,000
Property Type Single Family Home
Sub Type Single Family Residence
Listing Status Sold
Purchase Type For Sale
Square Footage 3,220 sqft
Price per Sqft $279
Subdivision Lakewood Add Unit 2
MLS Listing ID 3159293
Bedrooms 4
Full Baths 3
Year Built 1974
Annual Tax Amount $3,484
Lot Size 0.720 Acres
Property Sub-Type Single Family Residence
Property Description
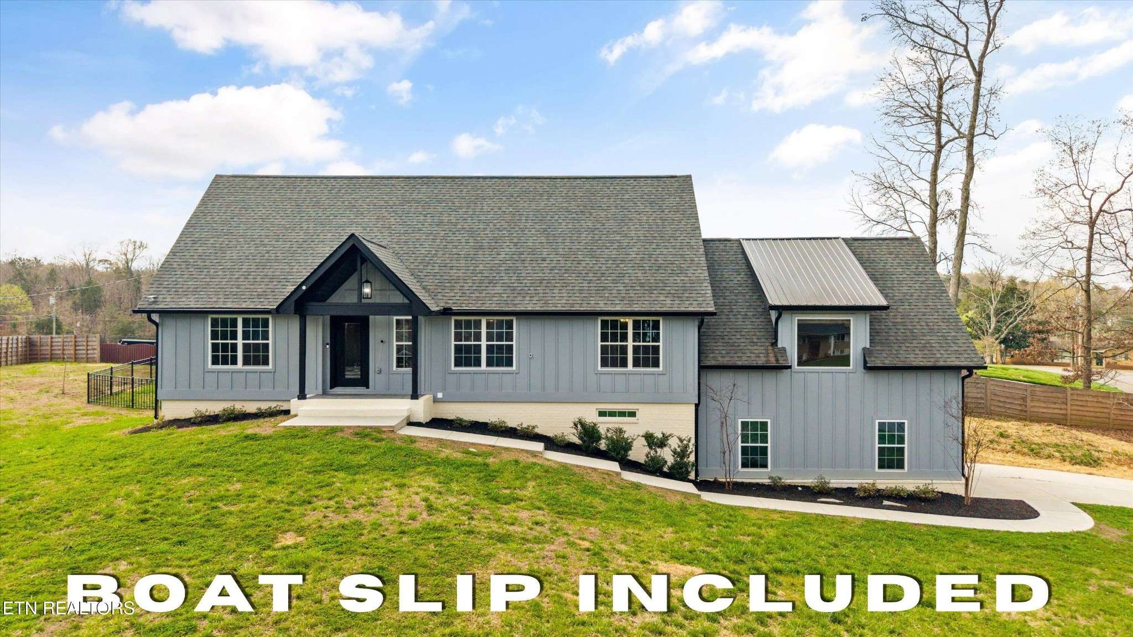
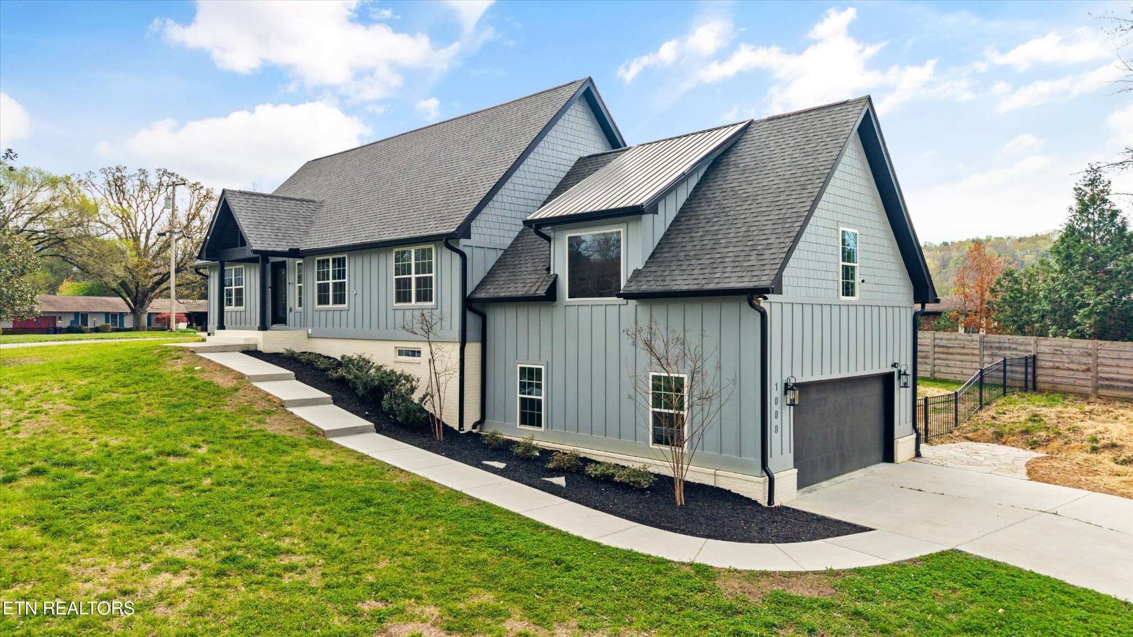
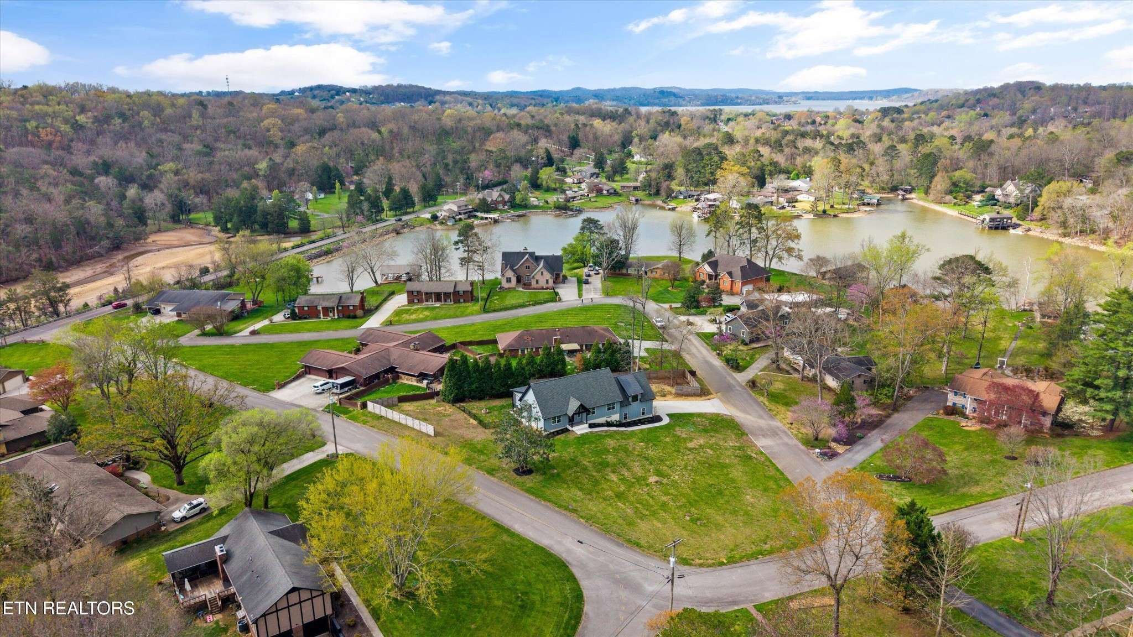
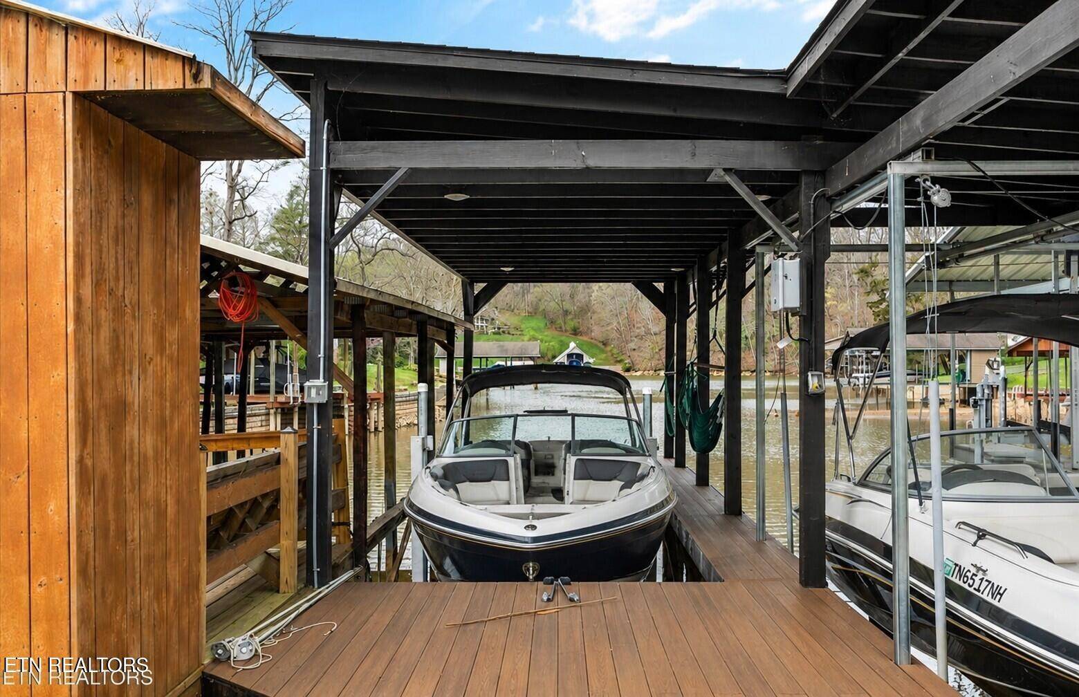
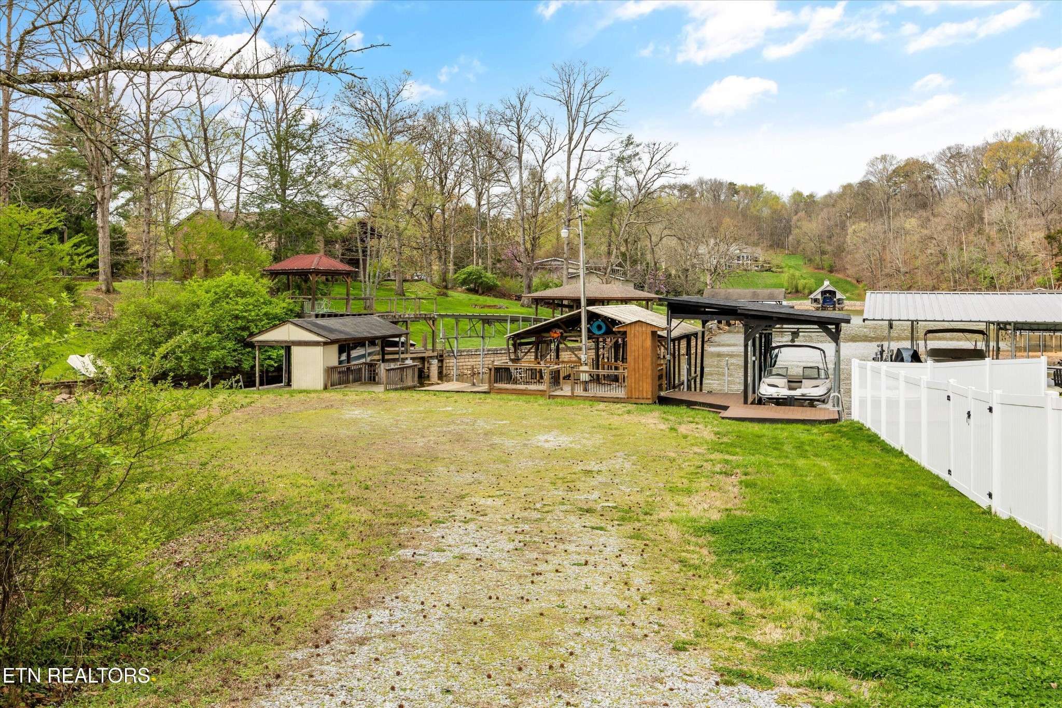
Looking for a newly updated 4-bedroom home on 3/4 of an acre in West Knox with lake access? Welcome to 1000 Perch! This move-in-ready home offers an open main level, where the living room flows seamlessly into the kitchen. Kitchen island has brand new leathered granite counter top, allowing plenty of workspace and eating area. Step outside to enjoy your own private deck, ideal for morning coffee or relaxing evenings surrounded by nature. The spacious primary suite features elegant tray ceilings and a beautifully designed en-suite bath complete with dual vanities, a walk-in shower, and a freestanding soaking tub. Downstairs, the finished basement provides incredible flexibility with a large family room, an additional bedroom, and a full bathroom. And the lifestyle perks don't stop there, just a short walk or drive down the street, you'll find convenient access to a boat dock (separate parcel), making it easy to get out and enjoy Ft. Loudon Lake. Space, updates, and lake living--all in one. Schedule your showing today!
Location
State TN
County Knox County
Interior
Heating Central, Electric, Natural Gas
Cooling Central Air, Ceiling Fan(s)
Flooring Wood, Tile
Fireplaces Number 1
Exterior
Garage Spaces 2.0
Utilities Available Electricity Available, Natural Gas Available, Water Available
View Y/N false
Building
Lot Description Other, Corner Lot
Sewer Public Sewer
Water Public
Structure Type Frame
New Construction false
Schools
Elementary Schools Northshore Elementary School
Middle Schools West Valley Middle School
High Schools Bearden High School
Others
Special Listing Condition Standard
Read Less
Want to know what your home might be worth? Contact us for a FREE valuation!

Our team is ready to help you sell your home for the highest possible price ASAP

© 2026 Listings courtesy of RealTrac as distributed by MLS GRID. All Rights Reserved.
NEARBY SCHOOLS & BUSINESSES